The Mastermind of Modern Architecture: The Life and Legacy of Frank Lloyd Wright

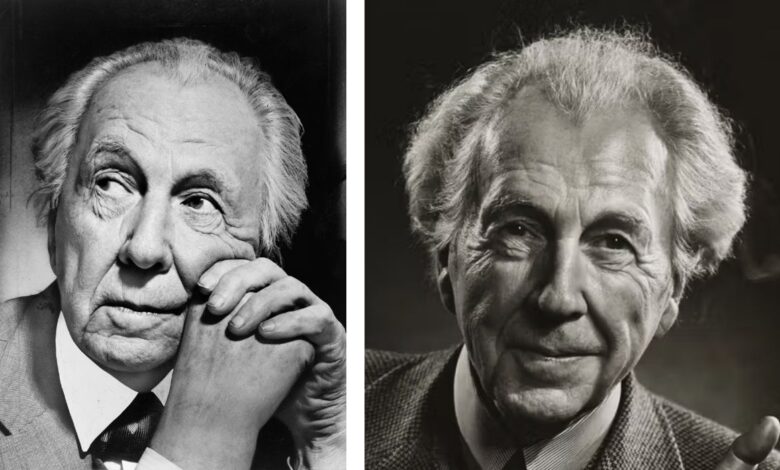
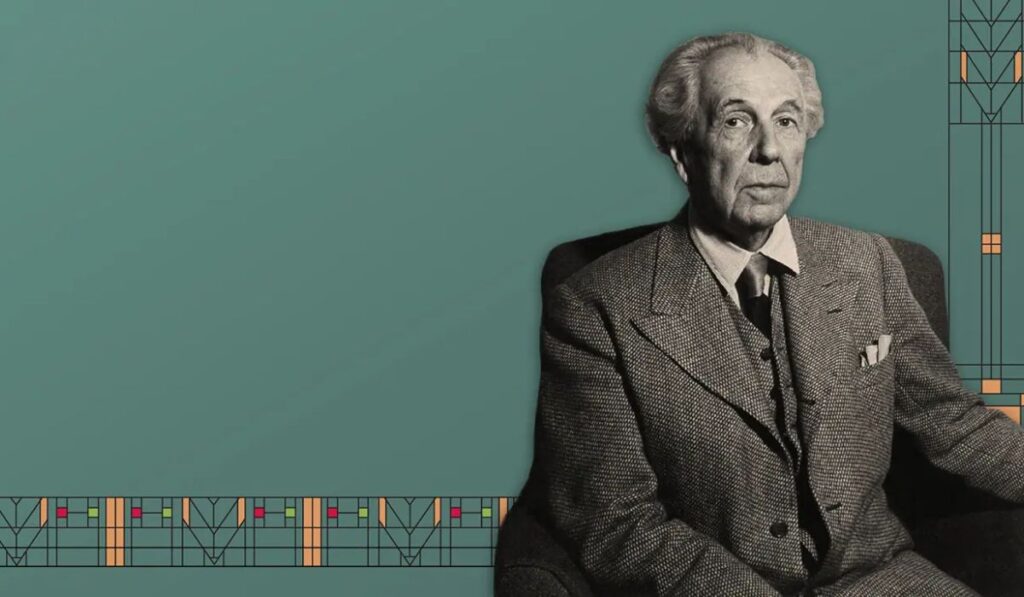
The visionary contributions of Frank Lloyd Wright fundamentally reshaped global architectural philosophy, establishing a revolutionary vision for modern living through organic design principles. Born in Wisconsin in 1867, he spent over seven decades creating iconic residential, commercial, and religious structures that harmonized built environments with natural surroundings. His pioneering Prairie Style and Usonian home concepts challenged traditional European revivalist aesthetics across North America. Through persistent creative experimentation, prolific writing, and profound artistic conviction, he transformed structural design into an authentic American art form. Exploring the life of Frank Lloyd Wright reveals a relentless commitment to spatial harmony, structural innovation, and timeless design beauty.
Quick Bio
| Feature | Details |
| Full Birth Name | Frank Lincoln Wright |
| Date of Birth | June 8, 1867 |
| Place of Birth | Richland Center, Wisconsin, U.S. |
| Date of Death | April 9, 1959 |
| Primary Profession | Architect, Interior Designer, Writer, Educator |
| Architectural Style | Organic Architecture, Prairie School, Usonian |
Early Life in Wisconsin
Growing up in rural Wisconsin provided young Frank Lloyd Wright with an enduring appreciation for natural landscapes, geometric patterns, and organic forms. His mother, an educator, nurtured his creative curiosity by introducing him to Froebel Kindergarten educational wooden blocks during early childhood development. Constructing intricate geometric arrangements with these wooden shapes developed his spatial intuition and deep understanding of structural balance. Furthermore, working long summers on his uncle’s farm instilled a profound respect for nature and disciplined labor. These formative Midwestern experiences established the foundational aesthetic values that guided his entire architectural philosophy throughout a extraordinary seventy-year career.
Apprenticeship under Louis Sullivan
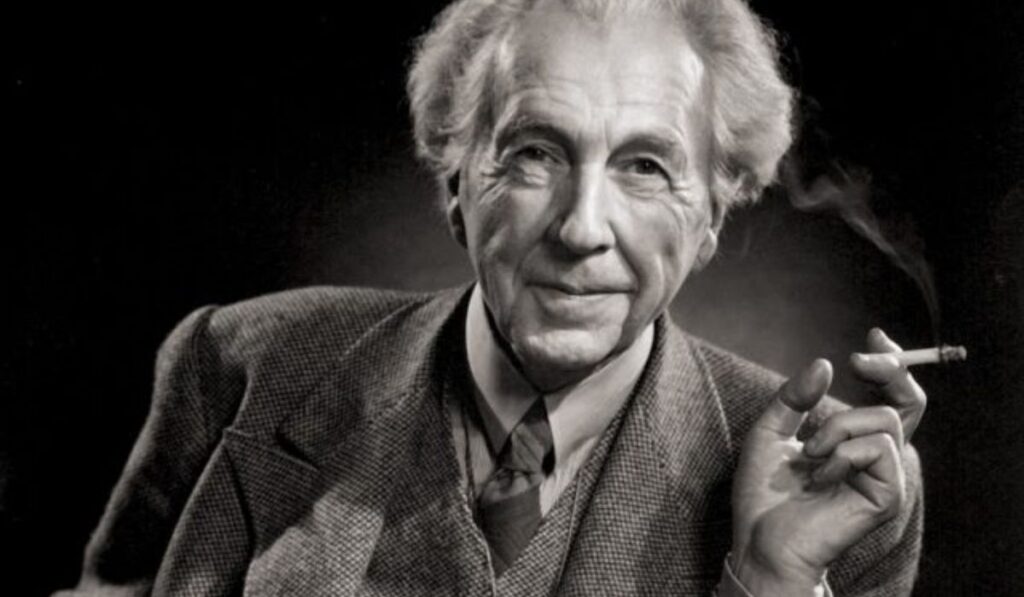
Relocating to Chicago during the late 1880s, ambitious young draftsman Frank Lloyd Wright secured a pivotal position at the famous Adler & Sullivan firm. Working directly under legendary architect Louis Sullivan, who famously declared that form follows function, provided invaluable professional mentoring and technical design training. Sullivan recognized his extraordinary drafting talent, eventually assigning him primary responsibility for high-profile residential commissions across the Chicago metropolitan area. Their close working relationship deeply influenced his developing artistic perspective regarding structural unity. Learning under Sullivan allowed Frank Lloyd Wright to refine his technical drafting capabilities while absorbing core principles of modern architectural design.
Defining the Prairie School Style
Establishing his independent Oak Park studio in 1898, creative visionary Frank Lloyd Wright pioneered the revolutionary Prairie School movement in residential design. Breaking away from claustrophobic Victorian architecture, his designs featured low-pitched roofs, extended horizontal lines, open floor plans, and central masonry fireplaces. These distinct structural elements echoed the flat, expansive Midwest prairie landscapes surrounding his suburban Chicago home projects. Buildings like the Robie House showcased seamless transitions between interior living spaces and surrounding natural environments. This revolutionary Prairie Style established Frank Lloyd Wright as an innovative leader capable of creating a completely original American architectural identity.
Concept of Organic Architecture
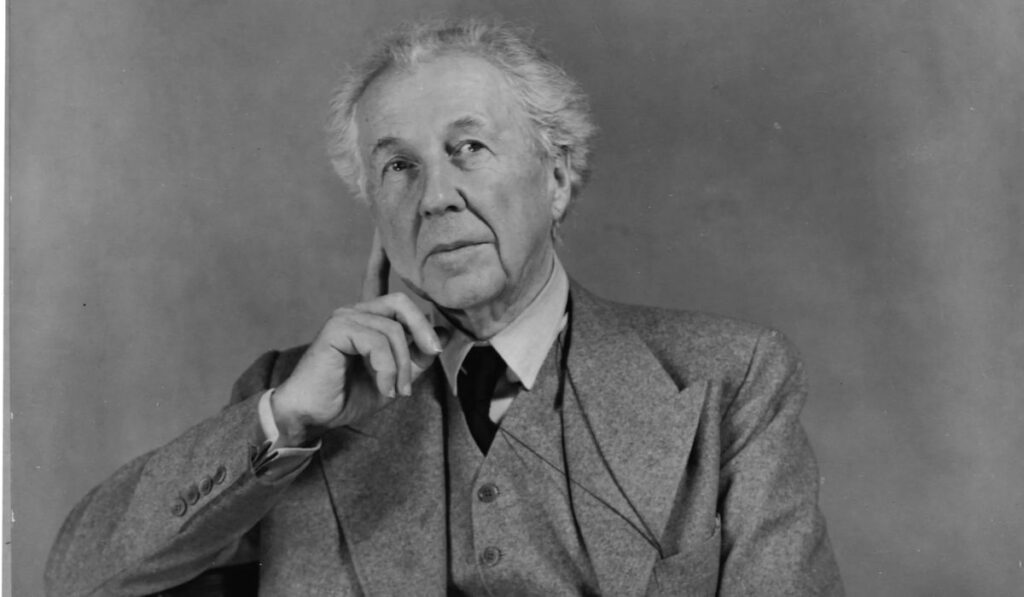
Central to his lifelong creative philosophy was the revolutionary concept of organic architecture, which advocated for absolute harmony between human habitation and nature. Rather than imposing artificial geometric boxes upon natural landscapes, Frank Lloyd Wright designed structures that appeared to grow naturally out of their surrounding terrain. He emphasized using native building materials, such as local stone, natural wood, and clear glass, to unify interior spaces with outdoor scenery. Every custom fixture, stained-glass window, and furniture piece was crafted to serve the overall structural harmony. This organic approach allowed Frank Lloyd Wright to create deeply soothing, functional, and timeless living environments.
The Tragedy at Taliesin
In 1911, seeking personal renewal amidst public controversy, Frank Lloyd Wright constructed his famous personal estate, Taliesin, near Spring Green, Wisconsin. Designed as a living laboratory for organic architecture, the complex integrated living quarters, agricultural farm buildings, and professional drafting studios into the natural hillsides. However, tragedy struck in August 1914 when a disgruntled servant set fire to the residential wing, resulting in the tragic deaths of his partner, Mamah Borthwick, and six others. Devastated by immense personal grief, Frank Lloyd Wright rebuilt Taliesin from the ashes, turning the estate into an enduring symbol of resilience and creative rebirth.
Engineering the Imperial Hotel
Invited to Tokyo in 1916, internationally acclaimed designer Frank Lloyd Wright spent several years planning and constructing the grand Imperial Hotel. To withstand Japan’s frequent seismic events, he engineered a revolutionary floating cantilevered foundation system supported by deep soil mud piers. His brilliant structural foresight was dramatically tested in 1923 when the catastrophic Great Kantō Earthquake struck Tokyo, destroying surrounding urban infrastructure. The Imperial Hotel survived the massive tremor with minimal structural damage, proving the technical validity of his engineering principles. This monumental engineering triumph earned Frank Lloyd Wright widespread international acclaim across global architectural circles.
Concrete Textile Block Houses
During the 1920s in Los Angeles, experimental artist Frank Lloyd Wright developed an innovative building method using patterned precast concrete textile blocks. Inspired by ancient Mayan architecture, projects like the Ennis House and Hollyhock House utilized interlocking concrete blocks joined together by internal steel reinforcing rods. This structural technique transformed inexpensive industrial materials into intricate, decorative building facades that captured sunlight beautifully. Though construction proved complex and costly, these striking California residences showcased his endless desire to invent new structural systems. Through these textile block designs, Frank Lloyd Wright pushed the artistic boundaries of modern residential architecture.
Establishing the Taliesin Fellowship
Addressing the future of design education in 1932, visionary master Frank Lloyd Wright established the Taliesin Fellowship at his Wisconsin estate. This immersive apprenticeship program trained young architects not only in technical drafting and structural design, but also in physical farming, cooking, and construction work. Apprentices learned that true architecture required total integration with daily living, manual labor, and communal responsibility. The fellowship expanded to include a winter headquarters in Arizona, creating a vibrant bi-coastal community of dedicated student designers. Through this innovative educational model, Frank Lloyd Wright mentored generations of architects who carried his organic design principles worldwide.
The Masterpiece of Fallingwater
Re-emerging into national prominence during the mid-1930s, legendary architect Frank Lloyd Wright designed his ultimate residential masterpiece, Fallingwater, in Mill Run, Pennsylvania. Built directly over a natural waterfall for the Kaufmann family, the home featured dramatic cantilevered concrete terraces extending over rushing waters. By anchoring reinforced concrete slabs into natural rock ledges, he created a stunning visual synthesis between natural cliffs, flowing water, and modern architectural forms. Fallingwater achieved immediate global recognition as an unprecedented triumph of organic architecture, solidifying the reputation of Frank Lloyd Wright as the world’s premier living architectural genius.
Corporate Innovation at Johnson Wax
Demonstrating brilliant commercial ingenuity in 1936, forward-thinking designer Frank Lloyd Wright created the landmark SC Johnson Administration Building in Racine, Wisconsin. To maximize interior natural light, he engineered revolutionary mushroom-shaped dendriform concrete columns that tapered downward toward slender bases. Pyrex glass tubing replaced traditional windows, casting a soft, luminous glow throughout the vast open-plan office spaces. The striking, futuristic workspace boosted employee morale and operational efficiency, proving that organic design principles applied seamlessly to corporate environments. The Johnson Wax Headquarters remains a monumental achievement in commercial architecture, highlighting the extraordinary technical versatility of Frank Lloyd Wright.
Developing the Usonian Home Concept
Responding to the economic challenges of the Great Depression, pragmatic designer Frank Lloyd Wright developed the Usonian home concept during the late 1930s. Designed as affordable, stylish residences for middle-class American families, these single-story houses featured flat roofs, radiant floor heating, natural wood walls, and open living spaces. By eliminating basements and formal dining rooms, he reduced construction costs while maximizing functional family living areas. Homes like the Jacobs House proved that elegant, organic design could be accessible to everyday homeowners. The Usonian house concept created by Frank Lloyd Wright profoundly influenced post-war American suburban housing development.
Winter Sanctuary at Taliesin West
Seeking relief from harsh Midwestern winters, octogenarian master Frank Lloyd Wright began constructing Taliesin West in Scottsdale, Arizona, starting in 1937. Built entirely by apprentices using local desert stone, red redwood timbers, and canvas roofing, the complex emerged naturally from the Sonoran Desert landscape. The winter sanctuary served as an active drafting studio, educational center, and personal residence surrounded by native cacti and mountain views. The angled stone structures reflected the surrounding desert angles, demonstrating his ability to adapt organic architecture to desert environments. Taliesin West remains an extraordinary testament to the boundless energy of Frank Lloyd Wright.
Designing the Guggenheim Museum
Commissioned in 1943 to design a permanent home for modern art in New York City, visionary architect Frank Lloyd Wright conceived the iconic Solomon R. Guggenheim Museum. Departing from traditional rectangular gallery layouts, he designed a continuous spiral ramp enclosed within a striking white cylindrical concrete exterior shell. Visitors took an elevator to the top level, enjoying a continuous downward stroll while viewing artworks along smooth sloping walls under a massive glass dome. Completed in 1959 shortly after his death, the Guggenheim Museum stands as an immortal masterpiece of sculptural architecture created by the brilliant Frank Lloyd Wright.
The Philosophy of Broadacre City
Expanding his design vision to regional urban planning, radical philosopher Frank Lloyd Wright presented his grand Broadacre City concept in the 1930s. Envisioning a decentralized alternative to crowded industrial cities, he proposed allocating one acre of land to every American family. Electric automobiles, monorails, and advanced communications would connect scattered residential homes, small farms, light factories, and cultural centers into a harmonious countryside network. Though never fully realized politically, the Broadacre City vision anticipated modern suburban expansion and regional highway networks, demonstrating how deeply Frank Lloyd Wright contemplated the future of human transportation, community life, and land development.
Custom Interior and Furniture Design
Believing that a building’s interior should form a unified artistic whole, meticulous designer Frank Lloyd Wright custom-crafted furniture, textiles, light fixtures, and stained glass for his architectural projects. He designed high-backed wooden dining chairs to create intimate enclosed dining spaces within open floor plans. Geometric leaded glass windows, often called light screens, filtered natural sunlight while framing views of surrounding garden landscapes. By controlling every decorative detail inside his buildings, he ensured that interior furnishings matched structural themes seamlessly. This comprehensive design approach allowed Frank Lloyd Wright to produce complete, harmonious works of integrated spatial art.
Literary Contributions and Publications
Beyond his extensive architectural drafting work, prolific author Frank Lloyd Wright published numerous influential books, lectures, and philosophical essays throughout his long life. Works such as An Autobiography, The Disappearing City, and An Organic Architecture detailed his design theories, social commentary, and personal reflections on American culture. His eloquent writings articulated the vital relationship between human freedom, nature, and organic design, inspiring generations of architecture students and readers worldwide. His sharp literary voice and fiery lectures defended his innovative ideas passionately, ensuring the architectural concepts developed by Frank Lloyd Wright achieved lasting, global intellectual influence.
Overcoming Personal and Financial Obstacles
Throughout his long life, resilient pioneer Frank Lloyd Wright faced severe personal scandals, financial difficulties, bankruptcy, and public controversy. His unorthodox lifestyle, high-profile divorces, and uncompromising artistic demands frequently alienated potential clients and traditional academic institutions. Yet despite intense professional isolation during the 1920s, he maintained absolute confidence in his creative principles, eventually engineering the greatest career comeback in modern artistic history during his seventies. His relentless determination to defend his artistic vision through severe adversity demonstrated remarkable courage. The inspiring personal journey of Frank Lloyd Wright proves that true artistic passion can triumph over daunting life obstacles.
Monumental World Heritage Recognition
Highlighting his historic global importance, eight iconic buildings designed by Frank Lloyd Wright were officially inscribed as UNESCO World Heritage sites in 2019. The designation included world-famous masterpieces such as Fallingwater, the Guggenheim Museum, the Robie House, Unity Temple, and Taliesin West. UNESCO recognized these extraordinary structures for their profound influence on twentieth-century architecture and their innovative synthesis of natural environments with modern building materials. Receiving this prestigious international recognition confirmed that the organic architectural designs crafted by Frank Lloyd Wright belong among the most significant artistic treasures in human history.
The Immortal Influence on Modern Design
The monumental creative impact of visionary master Frank Lloyd Wright continues to shape modern architecture, interior design, and environmental urban planning across the globe. His emphasis on open floor plans, passive solar heating, natural building materials, and outdoor integration anticipated contemporary sustainable green building practices by several decades. Architects worldwide continue to draw deep inspiration from his geometric precision, spatial fluidity, and organic design philosophy. His vast portfolio of over five hundred completed structures remains a living library of architectural excellence. The enduring artistic legacy of Frank Lloyd Wright continues to educate, inspire, and elevate human living environments everywhere.
Remembering an American Genius
Reflecting on the complete life and legacy of Frank Lloyd Wright reveals a story of unparalleled artistic genius, boundless ambition, and profound cultural transformation. From humble Midwestern roots to international fame, he remained fiercely dedicated to creating a unique architectural voice that honored nature and human dignity. His timeless structures remain vibrant, functional monuments to his creative imagination, attracting millions of admiring visitors annually. He stands immortal as America’s greatest architect, whose brilliant vision forever altered how we perceive, inhabit, and appreciate structural space. The name Frank Lloyd Wright remains synonymous with architectural perfection, organic harmony, and creative freedom.
Frequently Asked Questions
- What architectural style did Frank Lloyd Wright pioneer in the Midwest?
- Frank Lloyd Wright pioneered the Prairie School style, featuring horizontal lines, low roofs, and open floor plans.
- Which famous building did Frank Lloyd Wright design over a natural waterfall?
- He designed Fallingwater, a world-famous residential home constructed directly over a waterfall in Mill Run, Pennsylvania.
- What is the concept of organic architecture advocated by Frank Lloyd Wright?
- Organic architecture is a design philosophy advocating that buildings should exist in complete harmony with their surrounding natural environment.
- Where is the spiral-shaped museum designed by Frank Lloyd Wright located?
- The Solomon R. Guggenheim Museum, featuring its iconic spiral ramp design, is located in New York City.
- How many buildings by Frank Lloyd Wright are listed as UNESCO World Heritage sites?
- Eight buildings designed by Frank Lloyd Wright are inscribed together as UNESCO World Heritage sites.